.png)
Burgers, Beach Music, & End-of-Summer Fun: This Week in CLT 🍔🎶


🌟Five To Try in the Greater Charlotte Area🌟
🍔 Burgers, Beach Music, & End-of-Summer Fun 🐉🎶
We’re soaking up these final weeks of summer, and the Charlotte area has plenty happening! From $8 specialty burgers and live music to colorful dragon boat races and a fun doughnut freebie, this week has a little something for foodies, families, and anyone looking for an excuse to get out and explore.
This week’s Five to Try is all about keeping summer going just a little bit longer. 💛
And as always, THANK YOU for the support, referrals, and love. Your trust keeps my business growing through relationships, and I’m forever grateful!
Let’s dive in!
1️⃣ Krispy Kreme Pokémon Free Doughnut Day 🍩⚡
Calling all Pokémon fans! Dress in your favorite Pokémon-inspired gear and stop by a participating Krispy Kreme for a fun Saturday treat. It’s an easy, low-key outing for the kids, and really, who needs much convincing when a free doughnut is involved?
🗓️ Saturday, August 22 | During participating shop hours
📍 Participating Krispy Kreme locations
2️⃣ Rowan Chamber Dragon Boat Festival 🐉🚣
Looking for something completely different? Head to High Rock Lake to watch colorful dragon boat teams race across the water in this unique annual competition. It’s exciting to watch, free for spectators, and makes for a fun family day trip outside the city.
🗓️ Saturday, August 22 | 9 AM - 3 PM
📍 Shrine Club at High Rock Lake, Salisbury
3️⃣ NC BeachBlast Festival 🏖️🎵
You don’t have to head to the coast to enjoy some Carolina beach music! Take a short road trip to Kings Mountain for a full day of live music and laid-back summer fun. If you love beach tunes, shag dancing, and that classic Carolina summertime feeling, this one is worth the drive.
🗓️ Saturday, August 22 | 12 PM - 9 PM
📍 Patriots Park, Kings Mountain
4️⃣ Sounds of Summer at Blakeney 🎶🌳
Keep those summer nights going with live music at Blakeney! Grab dinner or a treat from one of the nearby spots, then settle in for an evening of music on the plaza. The concert series is free and open to the public, making this an easy Saturday night plan for the whole family.
🗓️ Saturday, August 22 | 7 PM - 9 PM
📍 The Shops at Blakeney, South Charlotte
5️⃣ CLT Burger Week 🍔🍟
Come hungry! The 11th Annual CLT Burger Week is serving up $8 specialty burgers at participating restaurants throughout the Charlotte area. It’s an affordable excuse to explore a new neighborhood, discover a local restaurant, and maybe even find your new favorite burger.
🗓️ Through Sunday, August 23
📍 Participating restaurants across the Charlotte metro
NOTE: There's much more happening around Charlotte this week, so check out this Facebook group for tons of family-friendly events happening all over the Charlotte area. Family Fun in Charlotte and Union County I'm also trying to build up another group What's Up Charlotte. If you haven't already joined, I'd love your support!
Mortgage News

📈 Mortgage Rates Edge Higher This Week
Mortgage rates moved slightly higher across the board this week, with the 30-year fixed rate at 6.73%, up 0.02%. The 15-year fixed increased to 6.30%, while jumbo rates reached 6.87%. Although rates are trending upward this week, the changes remain relatively modest.
Other loan options followed a similar pattern, with the 7/6 SOFR ARM seeing the largest increase at 0.03%, while FHA and VA rates each rose by 0.02%. For buyers, these week-to-week shifts are a good reminder that mortgage rates can change quickly, making it important to understand how different loan programs and rate changes could affect purchasing power.
*Most recent mortgage rates according to https://www.mortgagenewsdaily.com/
Featured Listings

📍305 Annaberg Lane, Monroe📍
Welcome to 305 Annaberg Lane, a spacious home in the established St. Johns Forest community offering an exciting opportunity to make a home truly your own. With 4 bedrooms, 2.5 baths, and 2,885 square feet, this home has been loved by the same owner since 2007 and is priced with its next chapter in mind. Instead of paying a premium for someone else’s design choices, this home gives you the chance to select your own flooring, paint, and finishes while building equity along the way. The big-ticket basics are already working in your favor, including a newer 50-gallon water heater and a freshly serviced HVAC system with a newer outdoor unit and 2025 blower.
Inside, the main living area centers around a cozy fireplace, while the kitchen offers a spacious walk-in pantry. Upstairs, the primary suite features a large walk-in closet, garden tub, and separate shower. A huge bonus loft provides plenty of flexibility for a media room, playroom, home office, or additional gathering space. Out back, enjoy an expanded concrete patio and a private yard backed by trees, hedges, and fencing: the perfect setting for grilling, entertaining, or unwinding at the end of the day.
🔑 Highlights:
4 bedrooms | 2.5 bathrooms
2,885 sq ft of living space
Priced at $375,000 with room to personalize & build equity
Spacious bonus loft
Primary suite with large walk-in closet
Newer water heater + updated HVAC components
Private backyard with expanded patio
St. Johns Forest pool, clubhouse & playground
Zoned for Rocky River Elementary, Sun Valley Middle & High

📍437 Caleb Street, Monroe📍
Welcome to 437 Caleb Street, a beautifully maintained home in the sought-after Kellerton Place community, offering the peace of mind of newer construction with thoughtful owner upgrades already completed. Built by M/I Homes in 2022, this 4-bedroom, 2.5-bath home features 2,400 square feet of comfortable, functional living space designed for today's lifestyle.
Step inside to an open main level with a dedicated home office just off the entry, perfect for working from home, studying, or creating a quiet retreat. The spacious living area flows seamlessly to the back patio, where the eastern exposure fills your mornings with natural light while providing cool shade in the afternoons. Upstairs, all four bedrooms are thoughtfully tucked away for privacy, including a generous primary suite designed for relaxing at the end of the day.
Set on a quiet cul-de-sac lot, this home also features premium upgraded rear and side windows for improved energy efficiency and a quieter interior, plus a durable fiber cement exterior, attached two-car garage, and refrigerator included.
🔑 Highlights:
4 bedrooms | 2.5 bathrooms
2,400 sq ft of living space
Built by M/I Homes in 2022
Main-level office
Open layout
Premium upgraded windows for energy efficiency & comfort
Patio with eastern exposure
Cul-de-sac location
Two-car garage + refrigerator included
Kellerton Place community pool
Zoned for Unionville Elementary, Piedmont Middle & High

📍2130 Abundance Lane, Waxhaw📍
Welcome to 2130 Abundance Lane: a thoughtfully upgraded Dorchester plan in the highly sought-after Cortona community of Waxhaw. With 4 bedrooms, 3 full baths, and nearly 3,000 square feet of beautifully designed living space, this home offers the perfect blend of comfort, function, and lifestyle.
The main level is anchored by a luxurious primary suite featuring a refreshed spa-inspired bath with a frameless glass shower, updated lighting and mirrors, extra cabinetry, and a custom walk-in closet. Two additional bedrooms and a formal dining room provide flexibility for guests, work, and entertaining. At the heart of the home, the chef’s kitchen shines with double ovens, a gas cooktop, convection microwave, pull-out cabinet storage, and a walk-in pantry. A bump-out extension creates even more living space, while three separate attic areas ensure storage is never a concern. Outside, the large fenced backyard and open patio with a gas fireplace are perfect for relaxing evenings and weekend gatherings.
🔑 Highlights:
4 bedrooms | 3 full bathrooms
2,912 sq ft of living space
Main-level primary suite with custom closet
Spa-inspired bath with frameless glass shower
Chef’s kitchen with double ovens + gas cooktop
Bump-out extension for additional living space
Three separate attic storage areas
Large fenced backyard with patio & gas fireplace
Resort-style amenities including clubhouse, fitness center, pickleball & walking trails
Zoned for Wesley Chapel Elementary, Cuthbertson Middle & High

📍1034 Canopy Drive, Indian Trail📍
Welcome to 1034 Canopy Drive: a charming brick-front home in the highly desirable Brandon Oaks community where comfort, flexibility, and neighborhood amenities come together. This 3-bedroom, 2.5-bath home offers 2,532 square feet of inviting living space designed for the way you live today.
Step inside to a bright, open layout anchored by a cozy gas-log fireplace and a spacious kitchen with a center island that's perfect for gathering with family and friends. One of the home's standout features is the beautiful sunroom, a favorite spot for morning coffee, quiet afternoons, or simply enjoying the natural light. Upstairs, the oversized primary suite provides a peaceful retreat, while the versatile loft offers endless possibilities as a home office, playroom, or additional living space. A built-in Murphy bed adds even more flexibility for guests. Outside, enjoy a deck overlooking a peaceful wooded backdrop, along with a storage shed and a two-car garage that provide plenty of room for tools, hobbies, and outdoor gear.
🔑 Highlights:
3 bedrooms | 2.5 bathrooms
2,532 sq ft of living space
Brick-front exterior with covered front porch
Open kitchen with center island
Great room with gas-log fireplace
Bright sunroom overlooking the backyard
Spacious loft + Murphy bed for flexible living
Deck with wooded views
Two-car garage + storage shed
Brandon Oaks amenities including pools, clubhouse, tennis courts, walking trails & sidewalks
Zoned for Shiloh Valley Elementary, Sun Valley Middle & High
Under Contract Listings

📍4908 Cruz Bay Drive, Monroe📍
Welcome to 4908 Cruz Bay Drive, a spacious home in the desirable St. John's Forest community where thoughtful design, generous living spaces, and everyday comfort come together. This 4-bedroom, 2.5-bath home offers 3,547 square feet of well-planned living space, giving everyone room to spread out while still feeling connected. The heart of the home is the open kitchen, featuring a large island, abundant workspace, and seamless flow into the breakfast area and living room, perfect for everything from busy weekday mornings to holiday gatherings. A dedicated main-level office provides the ideal work-from-home setup, while upstairs, a spacious loft offers even more flexibility for a media room, playroom, or second living area.
Fresh paint throughout and a brand-new HVAC mean the major updates are already complete. Outside, the backyard is the perfect balance of space and low maintenance, making it easy to entertain without spending every weekend on yard work. And when it comes to storage, this home delivers with closets throughout and a massive walk-in closet in the primary suite.
🔑 Highlights:
4 bedrooms | 2.5 bathrooms
3,547 sq ft of living space
Open kitchen with large island
Main-level office
Spacious upstairs loft
Fresh interior paint
Brand-new HVAC
Generous storage throughout, including an oversized primary walk-in closet
Backyard perfect for entertaining
Located in St. John's Forest
Zoned for Rocky River Elementary, Sun Valley Middle & High

📍5803 Lindley Crescent Drive, Indian Trail📍
Welcome to 5803 Lindley Crescent Drive: a beautifully updated home that offers all the benefits of new construction without the wait. This 4-bedroom, 2.5-bath home features 2,544 square feet of thoughtfully refreshed living space, with upgrades throughout that make it truly move-in ready.
Step inside to discover brand new luxury vinyl plank flooring across the main level, fresh paint, updated lighting, and a remodeled half bath. The soaring two-story great room creates a bright, open feel and is centered around a cozy fireplace with a newly finished alcove above. The kitchen is equally impressive with new appliances, a fresh backsplash, abundant cabinetry, and a sunny breakfast area. A formal dining room and private main-level office provide the perfect balance of gathering space and functionality.
Outside, the backyard has been transformed into an entertainer’s dream with an expanded patio, gazebo, and aluminum-fenced yard. Additional updates, including a new garage door and opener, new water heater, refreshed landscaping, sealed driveway, and matching carriage lights, mean the hard work has already been done.
🔑 Highlights:
4 bedrooms | 2.5 bathrooms
2,544 sq ft of living space
Brand new LVP flooring + fresh interior paint
Two-story great room with fireplace
Updated kitchen with new appliances & backsplash
Main-level office + formal dining room
Expanded patio, gazebo & fenced backyard
New garage door, water heater & numerous additional updates
Shiloh Trace amenities including pool, clubhouse, playground, tennis courts & pond
Zoned for Shiloh Valley Elementary, Sun Valley Middle & High
Video of the Week
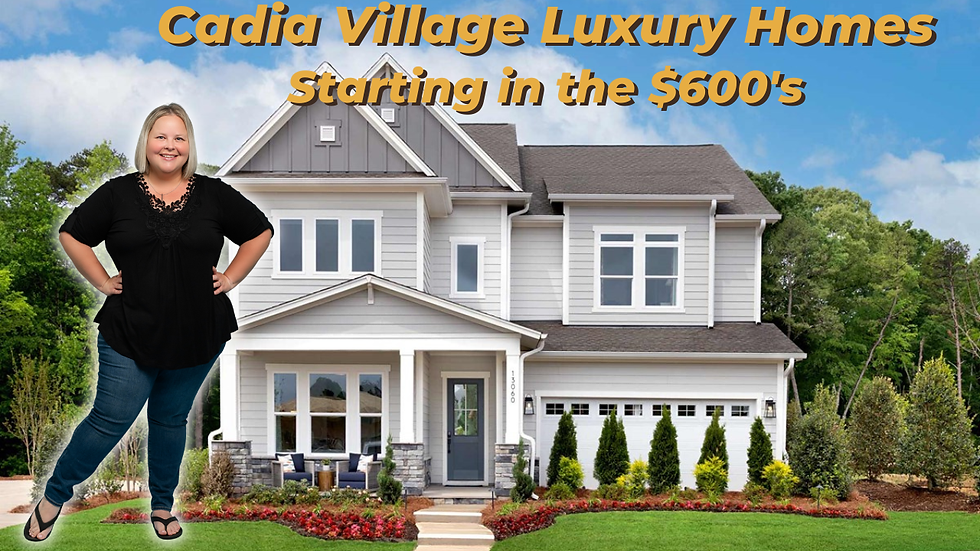
Check out this video featuring: Should You Buy at Cadia Village? New Construction Starting $600,000
Homes might be one of the best-kept secrets in the Greater Charlotte, NC region. In this video I walk you through everything you need to know about buying at Cadia Village, from the low-maintenance townhomes to the spacious single-family homes, so you can decide if this community fits your move. If you are relocating to Charlotte and starting from scratch with zero local knowledge, this is exactly the kind of community breakdown I love to do for you. No fluff, just the real details on price, floor plans, amenities, schools, taxes, and commute.
🏡 WHAT YOU CAN BUY AT CADIA VILLAGE
The Townes at Cadia Village (townhomes)
Starting from the $390s | 1,729 to 1,755 sq ft | 3 bed, 2.5 bath, 2-car garage
Perfect for buyers who want a brand-new, lock-and-leave lifestyle without the yard work
The Reserve at Cadia Village (single-family homes)
Starting from the $600s | 2,716 to 3,459 sq ft | up to 5 bedrooms
Room to spread out, work from home, and grow, with flexible floor plans
✨ COMMUNITY AMENITIES
Future wellness center with spa and fitness, lap pool, community gardens, dog park, walking and biking paths, pickleball, tennis, and a clubhouse. You are walkable to village retail and just minutes from Downtown Matthews shopping and dining, plus Purser-Hulsey Park and Stevens Creek Nature Preserve.
📍 LOCATION AND LIFESTYLE Cadia Village sits in Matthews, NC, about 11 miles from Uptown Charlotte. That is roughly a 20 minute drive off-peak, closer to 30 during rush hour on US-74 (Independence Boulevard). Homes are zoned for Charlotte-Mecklenburg Schools: Mint Hill Elementary, Mint Hill Middle, and Butler High. Combined city and county taxes run about 0.7722% of assessed value.
📞 330.301.0687
Charlotte Market Minute
📢 Charlotte Market Update | August 11th - August 18th 📢
A total of 892 properties were sold this week, with the average sales price coming in at $551,814 and the median sales price at $415,000. Properties spent an average of 52 days on the market and sold for 97.99% of list price, remaining relatively steady as we move through the second half of summer. The average price per square foot landed at $239.28. The lowest sale this week was $30,388, while the highest sale reached an impressive $13.8 million. Compared to last week, sales activity increased while the average sales price also edged higher. Whether you’re thinking about buying, selling, or simply keeping an eye on the Charlotte market, these weekly numbers can help you stay informed and make confident decisions.
Have questions about how this impacts your home plans? I’d love to help!
📞 330.301.0687
🏡 Christen Ripoli, REALTOR® | Real

Discover "What's Up Charlotte?"

Looking for fun things to do around the Queen City? Check out the Facebook page What’s Up Charlotte? - your one-stop hub for local events, festivals, family-friendly activities, date night ideas, small business spotlights, and so much more!
It’s the perfect place to find weekend plans, connect with fellow Charlotteans, and uncover hidden gems in our city. Whether you’re new to the area or a longtime local, this community has something for everyone.
👉 Join the conversation here: What’s Up Charlotte?
Discover "Family Fun in Charlotte and Union County"

Looking for family-friendly fun around Charlotte and Union County? Check out the Facebook group Family Fun in Charlotte and Union County - your go-to community for local events, kid-friendly activities, seasonal happenings, parks, festivals, free things to do, and so much more!
It’s the perfect place to discover weekend plans, connect with other local families, and find fun ideas close to home. Whether you’re new to the area or have lived here for years, this group is here to help you make the most of family life in and around Charlotte and Union County.
👉 Join the conversation here: Family Fun in Charlotte and Union County
Christen's Connections
"I know a guy" (and plenty of ladies too!). Are you in need of a connection? Maybe you want to have a deck added onto your home, or you need new blinds, or perhaps a cleaning service - I've got an extensive list of the best connections in the area. Consider me your own personal Yelp! Clicking on the link above will bring you to my quick connections list, but I have lots more saved in my Google Drive. Let me know how I can help!

Referrals
We love it when you have an incredible experience moving to the area and we're so grateful when you refer us to your friends and family considering making the move!
Share our channel with them as well as our other social media profiles so that we can keep in touch.
BEST WAY TO SEND ME A REFERRAL
1. Call (Let's talk about your referral)
2. Introduce me in a group text or email
Thank you in advance!!

Start Your Home Search

Free Home Evaluation

Thank you for your time today!
We look forward to working with you now or in the future!

Christen Ripoli, REALTOR®
Ripoli Real Estate, Real
330.301.0687
Comments