.png)
Back-to-School Fun, Live Music, & Delicious Dining: This Week in CLT 🎒🎶


🌟Five To Try in the Greater Charlotte Area🌟
🎒 Back-to-School Fun, Live Music, & Delicious Dining 🍽️🎶
As July turns into August, the Charlotte area is packed with exciting ways to wrap up summer! Whether you're enjoying one last family outing before school starts, discovering local artists, cheering on the Panthers, or taking advantage of Restaurant Week, there's no shortage of fun happening around town.
This week's Five to Try is all about making the most of the season with great food, local entertainment, and family-friendly events. 💛
And as always, THANK YOU for the support, referrals, and love. Your trust keeps my business growing through relationships, and I’m forever grateful!
Let’s dive in!
1️⃣ Live Under the Oaks at Birkdale Village 🎶🌳
Looking for the perfect summer evening? Head to Birkdale Village for free live music under the oak trees. Grab dinner from one of the nearby restaurants, bring a friend, and relax while enjoying live performances in one of the area's favorite outdoor gathering spots.
🗓️ July 31 | 6-8 PM
📍 Birkdale Village, Huntersville
2️⃣ Panthers Fan Fest 🏈🐾
Football season is almost here! Panthers Fan Fest gives fans the chance to watch the team practice, enjoy in-stadium entertainment, and get excited for the upcoming season. Best of all, proceeds from admission benefit Carolina Panthers Charities, making it a fun night for a great cause.
🗓️ July 31 | 6:30 PM
📍 Bank of America Stadium
3️⃣ Movin' & Groovin' Back-to-School Event 🎒🎉
Kick off the new school year with an afternoon of music, games, dancing, and family fun! This free community event is a great way for kids to burn off some energy while parents enjoy entertainment, activities, and back-to-school excitement before classes begin.
🗓️ August 1 | 12-3 PM
📍 Carolina Mall, Concord
4️⃣ NoDa Bizarre All Arts Market 🎨🛍️
Spend your Saturday exploring one of Charlotte's most creative neighborhoods! Browse artwork from local makers, shop handmade goods, enjoy live entertainment, and support small businesses at this free community arts market. It's a fun way to discover unique treasures while experiencing the vibrant spirit of NoDa.
🗓️ August 1 | 12-7 PM
📍 Johnston YMCA, NoDa
5️⃣ Queen's Feast: Charlotte Restaurant Week 🍽️🥂
Time is running out to enjoy one of Charlotte's favorite dining traditions! More than 120 restaurants across nine counties, including several in Union County, are serving special prix-fixe menus, making it the perfect opportunity to try a new restaurant or enjoy an upscale meal at a great value.
🗓️ Now through August 2
📍 Participating restaurants throughout the Charlotte region
🌟 Bonus Summer Fun 🌟
🎟️ Summer Passes for Kids & Families
Looking for ways to keep the kids busy all season long? Check out this roundup of summer passes that can help you save money while making memories.
NOTE: There's much more happening around Charlotte this week, so check out this Facebook group for tons of family-friendly events happening all over the Charlotte area. Family Fun in Charlotte and Union County I'm also trying to build up another group What's Up Charlotte. If you haven't already joined, I'd love your support!
Mortgage News

📉 Mortgage Rates Ease Slightly to Close Out July
Mortgage rates saw small improvements across most loan types this week, offering a bit of welcome relief as we wrap up the month. The 30-year fixed slipped to 6.80%, while the 15-year fixed dropped to 6.33%. Although the changes were modest, they continue the pattern of rates moving within a relatively stable range. The 7/6 SOFR ARM also edged lower to 6.38%, and both FHA and VA loans declined slightly to 6.36% and 6.37%, respectively. Jumbo loans held steady at 6.90%, showing little movement from last week.
While the week-to-week changes are small, they highlight the importance of keeping an eye on the market. Even a slight decrease in rates can improve affordability and reduce monthly payments over the life of a loan.
*Most recent mortgage rates according to https://www.mortgagenewsdaily.com/
Featured Listings

📍437 Caleb Street, Monroe📍
Welcome to 437 Caleb Street, a beautifully maintained home in the sought-after Kellerton Place community, offering the peace of mind of newer construction with thoughtful owner upgrades already completed. Built by M/I Homes in 2022, this 4-bedroom, 2.5-bath home features 2,400 square feet of comfortable, functional living space designed for today's lifestyle.
Step inside to an open main level with a dedicated home office just off the entry, perfect for working from home, studying, or creating a quiet retreat. The spacious living area flows seamlessly to the back patio, where the eastern exposure fills your mornings with natural light while providing cool shade in the afternoons. Upstairs, all four bedrooms are thoughtfully tucked away for privacy, including a generous primary suite designed for relaxing at the end of the day.
Set on a quiet cul-de-sac lot, this home also features premium upgraded rear and side windows for improved energy efficiency and a quieter interior, plus a durable fiber cement exterior, attached two-car garage, and refrigerator included.
🔑 Highlights:
4 bedrooms | 2.5 bathrooms
2,400 sq ft of living space
Built by M/I Homes in 2022
Main-level office
Open layout
Premium upgraded windows for energy efficiency & comfort
Patio with eastern exposure
Cul-de-sac location
Two-car garage + refrigerator included
Kellerton Place community pool
Zoned for Unionville Elementary, Piedmont Middle & High

📍2130 Abundance Lane, Waxhaw📍
Welcome to 2130 Abundance Lane: a thoughtfully upgraded Dorchester plan in the highly sought-after Cortona community of Waxhaw. With 4 bedrooms, 3 full baths, and nearly 3,000 square feet of beautifully designed living space, this home offers the perfect blend of comfort, function, and lifestyle.
The main level is anchored by a luxurious primary suite featuring a refreshed spa-inspired bath with a frameless glass shower, updated lighting and mirrors, extra cabinetry, and a custom walk-in closet. Two additional bedrooms and a formal dining room provide flexibility for guests, work, and entertaining. At the heart of the home, the chef’s kitchen shines with double ovens, a gas cooktop, convection microwave, pull-out cabinet storage, and a walk-in pantry. A bump-out extension creates even more living space, while three separate attic areas ensure storage is never a concern. Outside, the large fenced backyard and open patio with a gas fireplace are perfect for relaxing evenings and weekend gatherings.
🔑 Highlights:
4 bedrooms | 3 full bathrooms
2,912 sq ft of living space
Main-level primary suite with custom closet
Spa-inspired bath with frameless glass shower
Chef’s kitchen with double ovens + gas cooktop
Bump-out extension for additional living space
Three separate attic storage areas
Large fenced backyard with patio & gas fireplace
Resort-style amenities including clubhouse, fitness center, pickleball & walking trails
Zoned for Wesley Chapel Elementary, Cuthbertson Middle & High
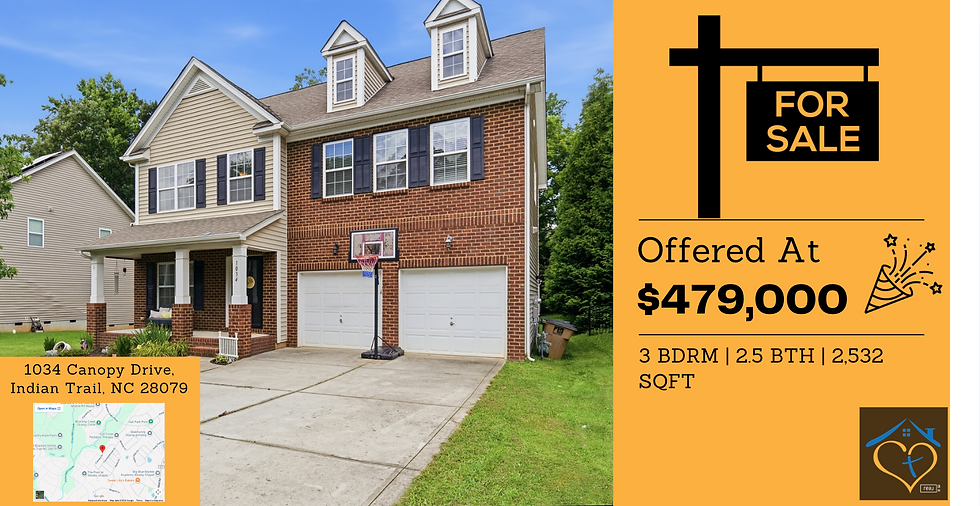
📍1034 Canopy Drive, Indian Trail📍
Welcome to 1034 Canopy Drive: a charming brick-front home in the highly desirable Brandon Oaks community where comfort, flexibility, and neighborhood amenities come together. This 3-bedroom, 2.5-bath home offers 2,532 square feet of inviting living space designed for the way you live today.
Step inside to a bright, open layout anchored by a cozy gas-log fireplace and a spacious kitchen with a center island that's perfect for gathering with family and friends. One of the home's standout features is the beautiful sunroom, a favorite spot for morning coffee, quiet afternoons, or simply enjoying the natural light. Upstairs, the oversized primary suite provides a peaceful retreat, while the versatile loft offers endless possibilities as a home office, playroom, or additional living space. A built-in Murphy bed adds even more flexibility for guests. Outside, enjoy a deck overlooking a peaceful wooded backdrop, along with a storage shed and a two-car garage that provide plenty of room for tools, hobbies, and outdoor gear.
🔑 Highlights:
3 bedrooms | 2.5 bathrooms
2,532 sq ft of living space
Brick-front exterior with covered front porch
Open kitchen with center island
Great room with gas-log fireplace
Bright sunroom overlooking the backyard
Spacious loft + Murphy bed for flexible living
Deck with wooded views
Two-car garage + storage shed
Brandon Oaks amenities including pools, clubhouse, tennis courts, walking trails & sidewalks
Zoned for Shiloh Valley Elementary, Sun Valley Middle & High
Under Contract Listings

📍5803 Lindley Crescent Drive, Indian Trail📍
Welcome to 5803 Lindley Crescent Drive: a beautifully updated home that offers all the benefits of new construction without the wait. This 4-bedroom, 2.5-bath home features 2,544 square feet of thoughtfully refreshed living space, with upgrades throughout that make it truly move-in ready.
Step inside to discover brand new luxury vinyl plank flooring across the main level, fresh paint, updated lighting, and a remodeled half bath. The soaring two-story great room creates a bright, open feel and is centered around a cozy fireplace with a newly finished alcove above. The kitchen is equally impressive with new appliances, a fresh backsplash, abundant cabinetry, and a sunny breakfast area. A formal dining room and private main-level office provide the perfect balance of gathering space and functionality.
Outside, the backyard has been transformed into an entertainer’s dream with an expanded patio, gazebo, and aluminum-fenced yard. Additional updates, including a new garage door and opener, new water heater, refreshed landscaping, sealed driveway, and matching carriage lights, mean the hard work has already been done.
🔑 Highlights:
4 bedrooms | 2.5 bathrooms
2,544 sq ft of living space
Brand new LVP flooring + fresh interior paint
Two-story great room with fireplace
Updated kitchen with new appliances & backsplash
Main-level office + formal dining room
Expanded patio, gazebo & fenced backyard
New garage door, water heater & numerous additional updates
Shiloh Trace amenities including pool, clubhouse, playground, tennis courts & pond
Zoned for Shiloh Valley Elementary, Sun Valley Middle & High

📍409 Lind Point Lane, Monroe📍
Welcome to 409 Lind Point Lane: a home that was designed for gathering and lovingly cared for in every detail. With 4 bedrooms, 2.5 baths, and 2,473 square feet of thoughtfully designed living space, this St. John’s Forest gem offers the perfect blend of charm, comfort, and outdoor fun. Step inside from the welcoming front porch to discover beautiful touches like board-and-batten accents, a stylish dining room with wainscoting, and an open-concept kitchen featuring white cabinetry, subway tile, granite countertops, and a butcher-block island. The kitchen flows effortlessly into the cozy great room with a fireplace, the kind of space where everyone naturally gathers.
And then there’s the backyard. An enclosed sunroom with wood-beam ceilings leads to your own private oasis, complete with a sparkling inground pool, mature cherry trees, evergreen screening, and a fully fenced yard designed for relaxing and entertaining. Upstairs, four spacious bedrooms share the level along with a charming built-in book nook and conveniently located laundry room. The vaulted primary suite provides a peaceful retreat at the end of the day.
🔑 Highlights:
4 bedrooms | 2.5 bathrooms
2,473 sq ft of living space
Open kitchen with granite counters & butcher-block island
Great room with fireplace
Enclosed sunroom with wood-beam ceiling
Private inground pool & fenced backyard
Built-in book nook upstairs
Vaulted primary suite
Located in St. John’s Forest with community amenities

📍4823 Manchineel Lane, Monroe📍
Welcome to 4823 Manchineel Lane: a charming, storybook home tucked into a welcoming Monroe community where everyday living feels just a little more magical. This 3-bedroom, 2.5-bath home offers 1,745 square feet of warm, inviting space designed for both comfort and connection. Step inside and you’re greeted by a cozy great room with a gas fireplace and rich LVP flooring, the perfect place to gather and unwind. The kitchen is truly the heart of the home, featuring a large island, two pantries, and beautiful finishes that make cooking and entertaining a joy.
Upstairs, you’ll find three peaceful bedrooms, including a spacious primary suite with vaulted ceilings, a large walk-in closet, and a spa-like bath with a garden tub, separate shower, and dual sinks. Out back, your private retreat awaits - a fully fenced yard surrounded by mature trees, complete with a fire pit for evenings under the stars. And just steps away, enjoy community amenities like a pool, playground, and recreation area.
🔑 Highlights:
3 bedrooms | 2.5 bathrooms
1,745 sq ft of comfortable living
Cozy great room with gas fireplace
Kitchen with oversized island + two pantries
Vaulted primary suite with spa-like bath
Fenced backyard with fire pit
Community pool, playground & recreation area
Zoned for Rocky River Elementary, Sun Valley Middle & High
Video of the Week
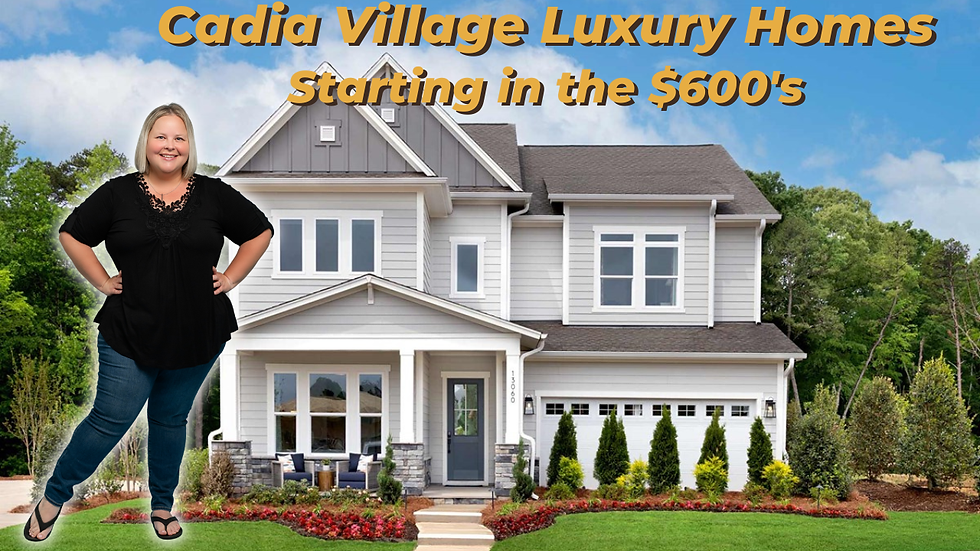
Check out this video featuring: Should You Buy at Cadia Village? New Construction Starting $600,000
Homes might be one of the best-kept secrets in the Greater Charlotte, NC region. In this video I walk you through everything you need to know about buying at Cadia Village, from the low-maintenance townhomes to the spacious single-family homes, so you can decide if this community fits your move. If you are relocating to Charlotte and starting from scratch with zero local knowledge, this is exactly the kind of community breakdown I love to do for you. No fluff, just the real details on price, floor plans, amenities, schools, taxes, and commute.
🏡 WHAT YOU CAN BUY AT CADIA VILLAGE
The Townes at Cadia Village (townhomes)
Starting from the $390s | 1,729 to 1,755 sq ft | 3 bed, 2.5 bath, 2-car garage
Perfect for buyers who want a brand-new, lock-and-leave lifestyle without the yard work
The Reserve at Cadia Village (single-family homes)
Starting from the $600s | 2,716 to 3,459 sq ft | up to 5 bedrooms
Room to spread out, work from home, and grow, with flexible floor plans
✨ COMMUNITY AMENITIES
Future wellness center with spa and fitness, lap pool, community gardens, dog park, walking and biking paths, pickleball, tennis, and a clubhouse. You are walkable to village retail and just minutes from Downtown Matthews shopping and dining, plus Purser-Hulsey Park and Stevens Creek Nature Preserve.
📍 LOCATION AND LIFESTYLE Cadia Village sits in Matthews, NC, about 11 miles from Uptown Charlotte. That is roughly a 20 minute drive off-peak, closer to 30 during rush hour on US-74 (Independence Boulevard). Homes are zoned for Charlotte-Mecklenburg Schools: Mint Hill Elementary, Mint Hill Middle, and Butler High. Combined city and county taxes run about 0.7722% of assessed value.
📞 330.301.0687
Charlotte Market Minute
📢 Charlotte Market Update | July 21st - July 28th 📢
A total of 1,006 properties were sold this week, with the average sales price coming in at $520,942 and the median sales price at $401,920. Properties spent an average of 52 days on the market and sold for an average of 101.15% of list price, showing that many buyers are still willing to compete and pay above asking price for the right home. The average price per square foot reached $240.24, while the market continued to offer opportunities across a wide range of price points. The lowest sale this week was $55,000, while the highest sale reached $4.9 million, highlighting the diversity of Charlotte's housing market. Although the number of homes sold and average sales price dipped slightly compared to last week, demand remains strong, especially for well-priced homes. Whether you're thinking about buying, selling, or simply keeping an eye on the market, now is a great time to stay informed.
Have questions about how this impacts your home plans? I’d love to help!
📞 330.301.0687
🏡 Christen Ripoli, REALTOR® | Real

Discover "What's Up Charlotte?"

Looking for fun things to do around the Queen City? Check out the Facebook page What’s Up Charlotte? - your one-stop hub for local events, festivals, family-friendly activities, date night ideas, small business spotlights, and so much more!
It’s the perfect place to find weekend plans, connect with fellow Charlotteans, and uncover hidden gems in our city. Whether you’re new to the area or a longtime local, this community has something for everyone.
👉 Join the conversation here: What’s Up Charlotte?
Discover "Family Fun in Charlotte and Union County"

Looking for family-friendly fun around Charlotte and Union County? Check out the Facebook group Family Fun in Charlotte and Union County - your go-to community for local events, kid-friendly activities, seasonal happenings, parks, festivals, free things to do, and so much more!
It’s the perfect place to discover weekend plans, connect with other local families, and find fun ideas close to home. Whether you’re new to the area or have lived here for years, this group is here to help you make the most of family life in and around Charlotte and Union County.
👉 Join the conversation here: Family Fun in Charlotte and Union County
Christen's Connections
"I know a guy" (and plenty of ladies too!). Are you in need of a connection? Maybe you want to have a deck added onto your home, or you need new blinds, or perhaps a cleaning service - I've got an extensive list of the best connections in the area. Consider me your own personal Yelp! Clicking on the link above will bring you to my quick connections list, but I have lots more saved in my Google Drive. Let me know how I can help!

Referrals
We love it when you have an incredible experience moving to the area and we're so grateful when you refer us to your friends and family considering making the move!
Share our channel with them as well as our other social media profiles so that we can keep in touch.
BEST WAY TO SEND ME A REFERRAL
1. Call (Let's talk about your referral)
2. Introduce me in a group text or email
Thank you in advance!!

Start Your Home Search

Free Home Evaluation

Thank you for your time today!
We look forward to working with you now or in the future!

Christen Ripoli, REALTOR®
Ripoli Real Estate, Real
330.301.0687
Comments